LondonistFrom Bombsite To Brutalist Pin-Up: Photos Of The Barbican In Its Early Days
Officially opened on 3 March 1982, the Barbican Centre has become a byword for the arts, although it hasn't been without its stumbling blocks and detractors.
The Barbican Book looks back on the centre's 45-year history, from bombsite to brutalist pin-up; here we select a few photos and extracts, demonstrating the remarkable transformation from crater to cultural hub.
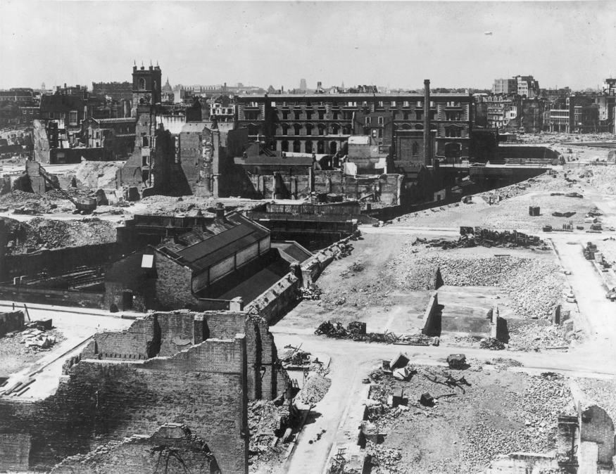
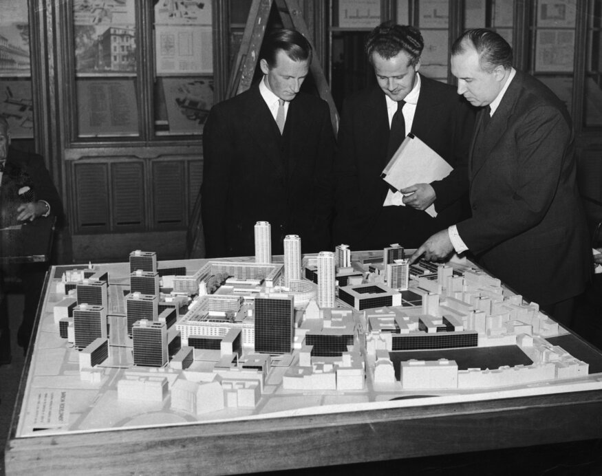
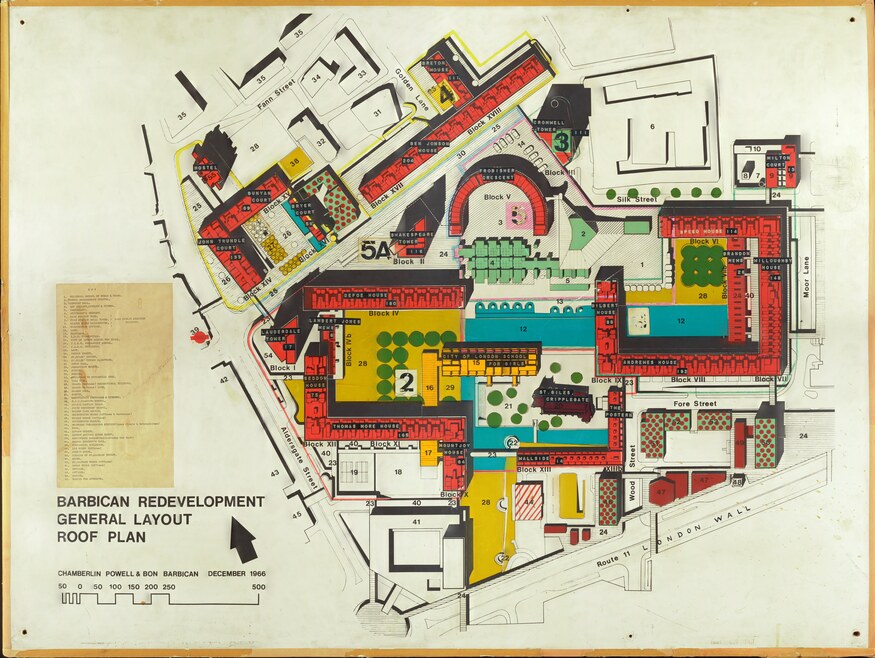
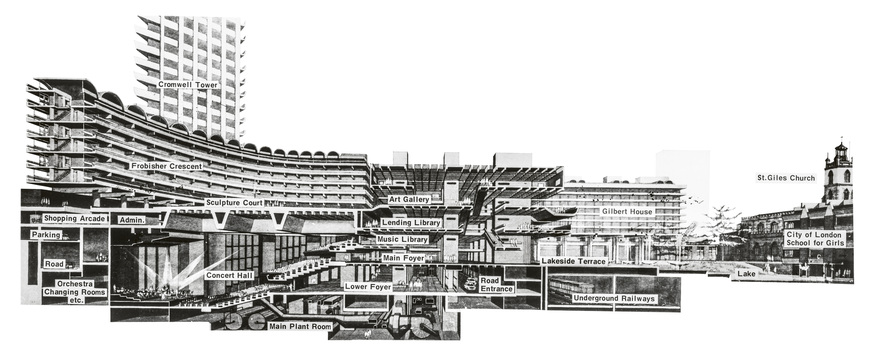
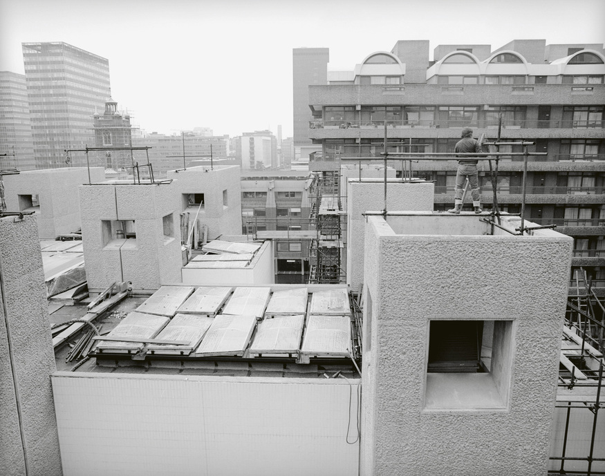
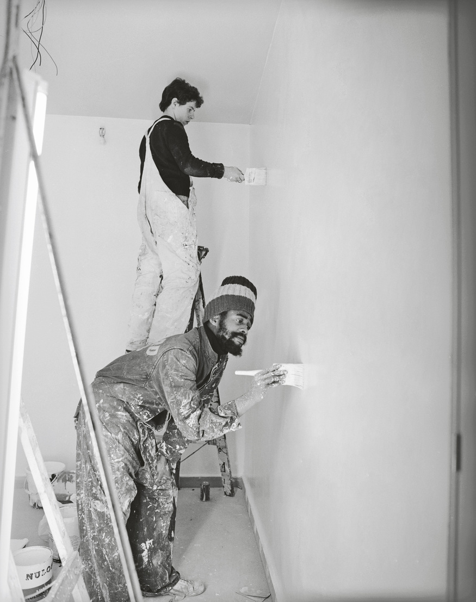
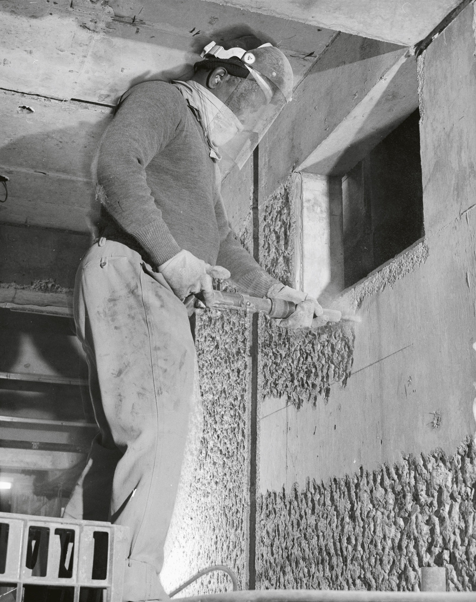
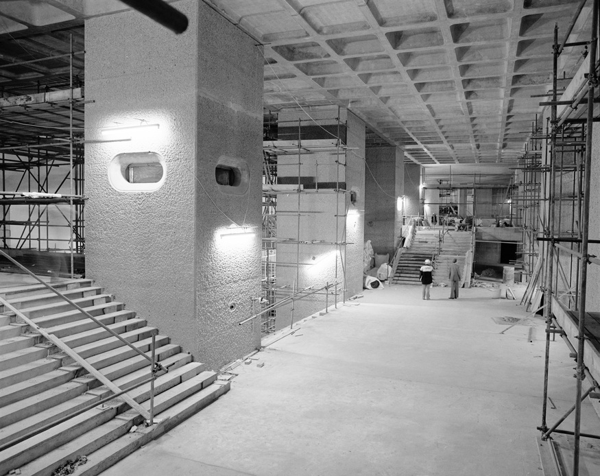
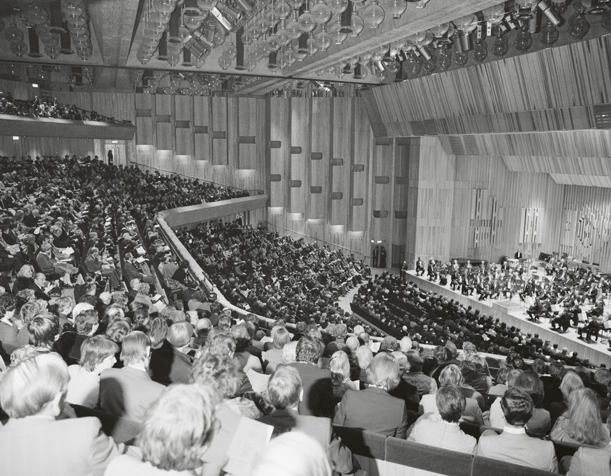
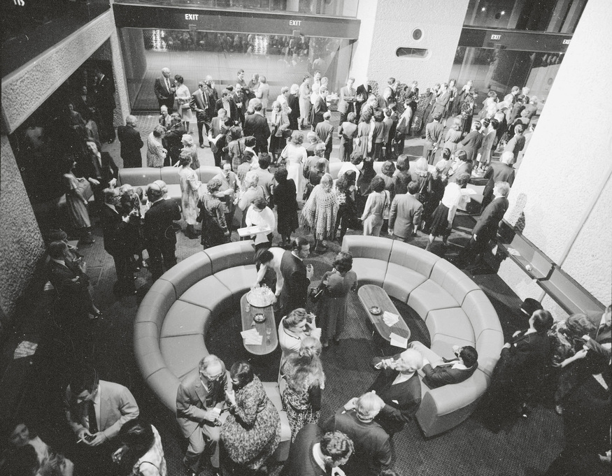
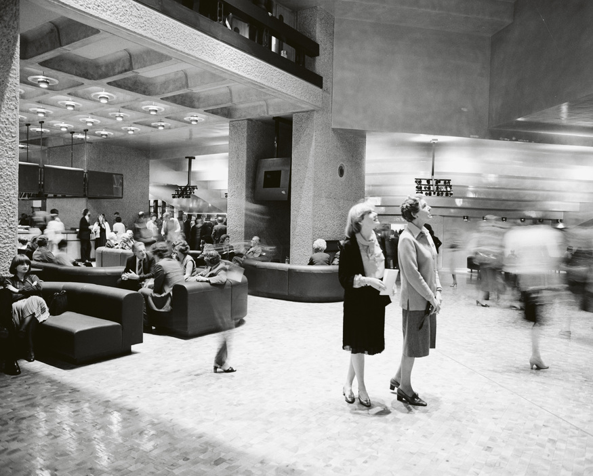
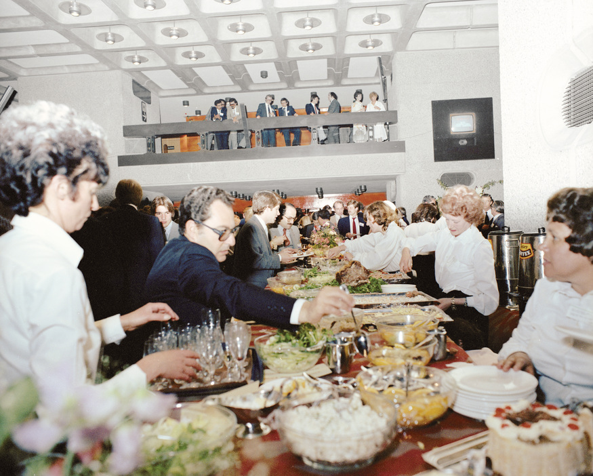
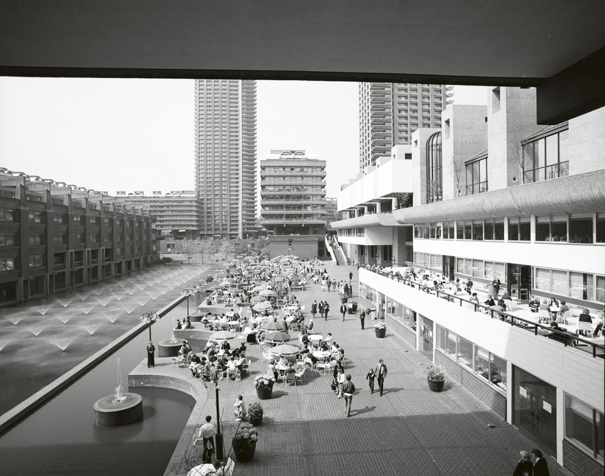
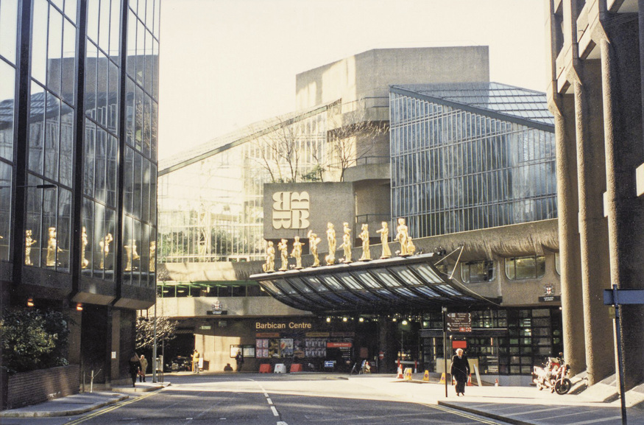
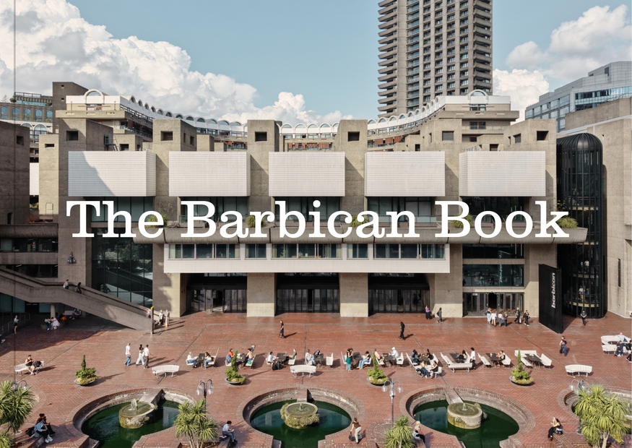
"The Barbican area – flattened by the Blitz of 1940–41, and with a total population in 1951 of just 48 – was not just a candidate for a brutalist building, but a candidate for an ideal housing system. The banks, insurance companies and financial traders of the City of London were still in operation, creating a bustle of workers on weekdays. By night and at weekends, however, the population, the saying went, shrank to cats and caretakers. To renew the area, the City embarked on a massive rebuilding scheme." Image: Barbican ArchivesGeoffry Powell, Christoph Bon and Joe Chamberlin at a press conference, with their model of an early scheme for the Barbican. Image: Barbican ArchiveA roof plan was used during construction as an overview of the building work, which took place in five phases, 1966. Image: Barbican ArchiveJohn Maltby (Chamberlin, Powell and Bon), detailed section of the Barbican buildings, date unknown. Image: Barbican Archive"Hundreds of workers were involved in the construction of the Barbican Estate and Centre. Together, the Estate and Centre form their own city within a city, not of logical paths but of winding mazes on top of mazes, all to be discovered depending on your needs, your tastes, your time allowance. One – or more – of those mazes is undoubtedly for children. The straight lines call for exploration, the balconies ask to be patrolled, the lake is keen to be crossed. Working lower than the rest of us, children find routes others would not discover. They see potential others might miss." Image: Peter Bloomfield, Barbican ArchiveFinishing touches. Image: Peter Bloomfield, Barbican ArchiveThe Barbican's distinctive concrete walls were bush-hammered by hand. In some cases, this intense, repetitive work caused nerve damage and breathing problems. Image: Peter Bloomfield (1979), Barbican ArchiveBarbican foyer under construction, 1979-82. Image: Peter Bloomfield, Barbican ArchiveBarbican Hall, 1982. "Where many traditional concert halls favour steep vertical proportions, the Barbican’s is noticeably wide, producing panoramic sightlines and an unusually open relationship between audience and orchestra. This shape partly reflects early plans for the Hall to function as a conference venue as well as a performance space — perhaps a reminder that the architects themselves had little experience in design of this nature (initial plans included neither choir stalls nor an organ). Image: Peter Bloomfield, Barbican ArchiveWhen the Barbican opened, the foyers featured seating by Robin Day, 1982. Image: Peter Bloomfield, Barbican Archive"The foyers are not just useful meeting places, but their own programmable venues." 1982. Image: Peter Bloomfield, Barbican ArchiveTo mark its 1982 opening, the Barbican Centre was filled with long banquet tables to host all the guests. Image: Peter Bloomfield, Barbican ArchiveLakeside, 1982. "From morning to evening, the Lakeside Terrace is a public space set within the inner city where the concrete of the Barbican softens against more natural and yet still theatrical surroundings. Here is where architects Chamberlin, Powell and Bon's vision of Venetian lagoons comes to life in emerald waterways that recall the fondamenta of the Italian city and which bring the street into direct contact with canals." Image: Peter Bloomfield, Barbican ArchivePentagram reimagined the entrance to the Barbican, installing nine gilded muses on a cantilevered roof, 1991. Image: Peter Bloomfield, Barbican Archive