Brixton is often heralded for its diversity — and when you think about it, that applies to its architecture too. Taken from the new book, Brixton and Herne Hill in 50 Buildings, here are six underrated architectural moments to seek out in SW9.
1. Southwyck House ('The Barrier Block'), Coldharbour Lane, 1981
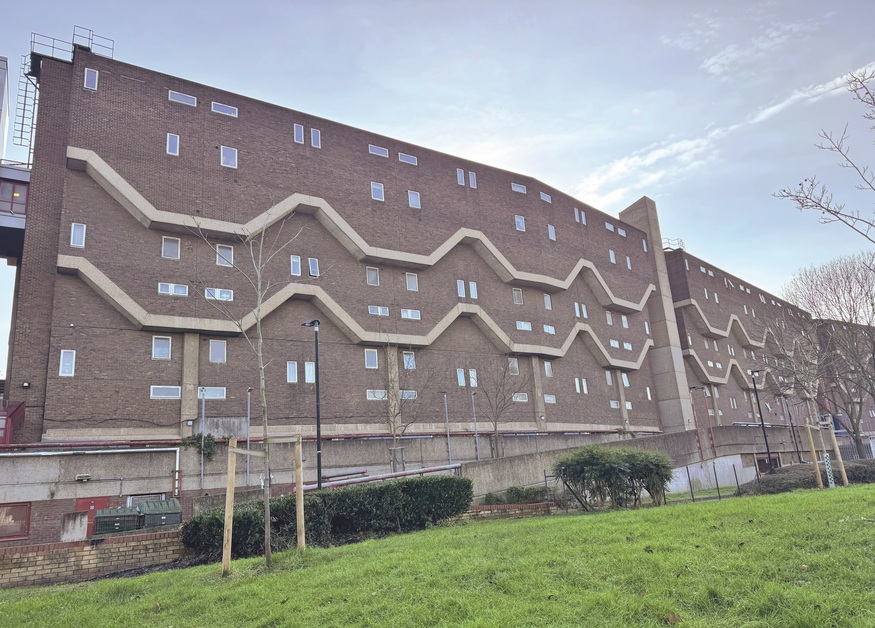
This unmissable structure has become one of the symbols of Brixton. On its inception it was widely disliked by most, but it is increasingly admired by both modernists and brutalists. It has an unfortunate history and one that many have reason to regret. When the Greater London Council was planning its 'box of motorways' project for London, there was to be an elevated six-lane motorway above Coldharbour Lane. It would have looked similar to the Westway in Paddington and the Hammersmith flyover. The motorway would have been some 60 feet in the air, so the proposed housing estate for 2,500 people alongside needed to be protected from all the expected noise and pollution. Given the job of designing a solution was a young Polish woman, Magda Borowiecka, an in-house architect at Lambeth Council. A blank wall was required, and so small turret windows were inserted fronting bathrooms rather than lounges and kitchens. Zig-zag concrete banding was designed to deflect sound downwards. This intimidating wall was immediately universally hated, even more so when the motorway scheme was cancelled and it became a monumental, marooned monolith.
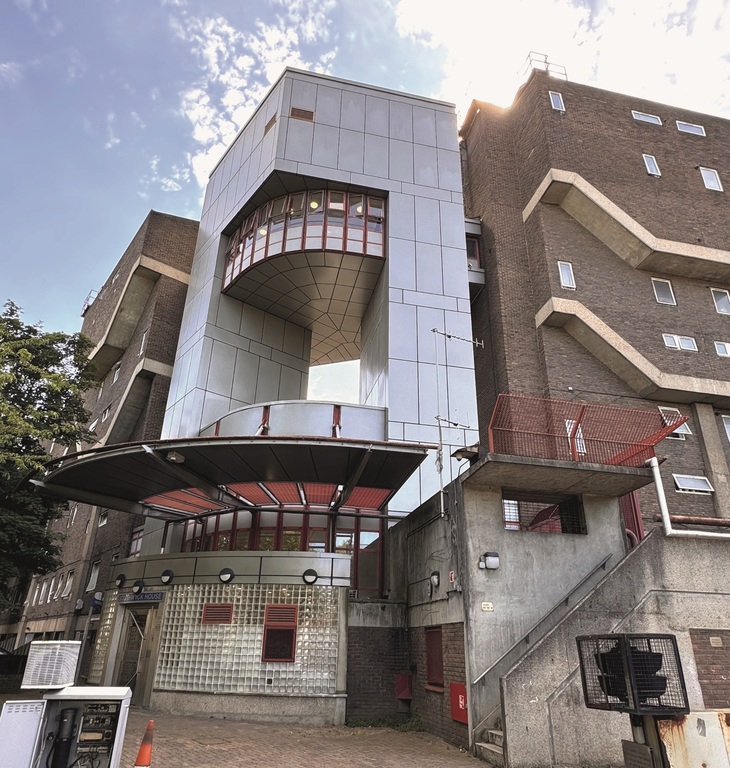
At its more secluded rear, residents enjoy more spacious balconies and large windows serving the 173 tiered maisonettes, stacked upon each other. Sadly, the estate became a haven for crime in the 1980s and John Major spoke vehemently for its demolition, despite being on the very Planning Committee at Lambeth Council that had approved it. Later, alterations and the addition of new lifts and concierge space, to monitor comings and goings, were added as part of the Brixton Challenge project. This project aimed to rejuvenate Brixton following the infamous uprisings, but probably only increased the feeling of isolation felt by its residents. The Twentieth Century Society is quick to defend Southwyck House: 'it's a distinctive and a local landmark. Yes, it's partly a response to a road scheme that never went ahead but it speaks to the inventiveness of a generation of highly socially committed architects who worked hard to deliver good quality affordable housing — it's also a rare example of a major building by a woman architect at this time.' In response to a noise pollution problem, architect Magda Borowiecka, by her own words, became an accidental brutalist.
2. Brixton Water Lane Cottages, 1816-23 (Grade II)
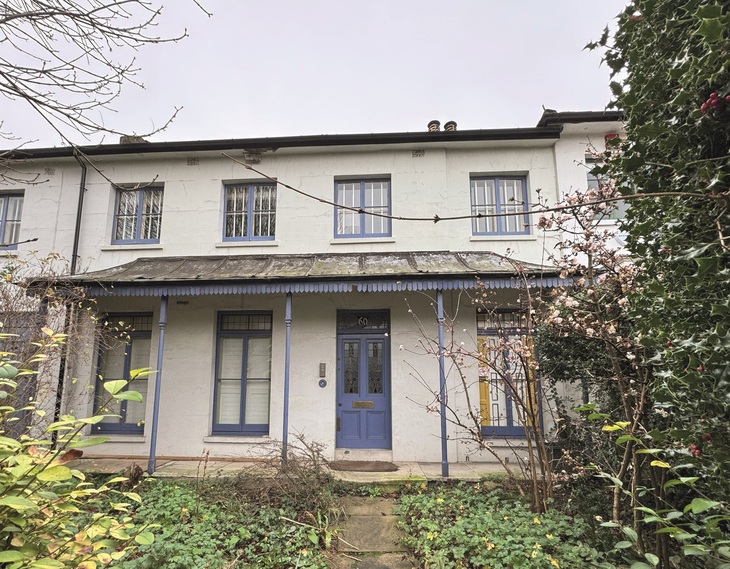
If you are seeking a rural idyll in Brixton, then these estate workers' cottages will get your imagination working overtime. They were built for the estate staff working for John Blades at Brockwell Hall. The meandering medieval track which ran alongside the River Effra was formerly known as Watery Lane. Today's Brixton Water Lane is a sharp turn westwards from Dulwich Road where there are nine listed buildings from the early 19th century giving an almost rural appearance around the concealed gateway into Brockwell Park.
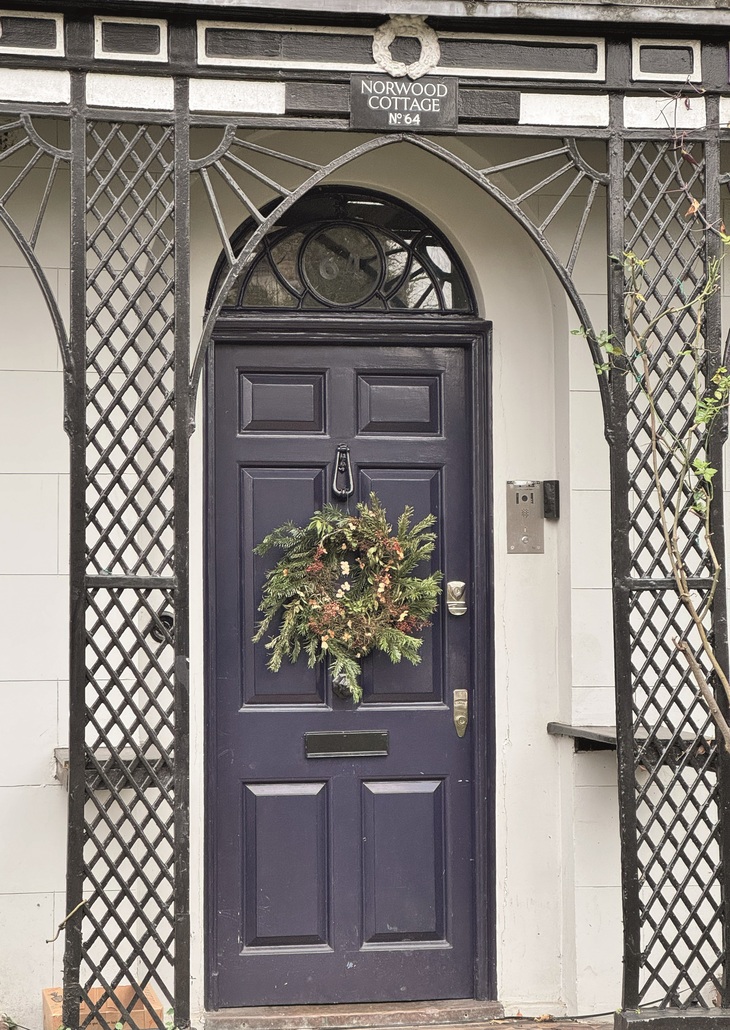
The most attractive cottages are Nos 56, 58, 60 and 64; all are small, two-storey terraced houses with stuccoed fronts. No. 56, formerly Kent Lodge, and No. 58, formerly Sussex Cottage, were built with pyramidal slate roofs and porches with Tuscan-style columns. No. 60, formerly Olive Lodge, has a veranda on slender cast-iron columns across the ground floor and No. 64, still called Norwood Cottage, has a wooden trellis-work veranda with wreaths in the frieze work.
3. Brixton Police Station, Brixton Road, 1959
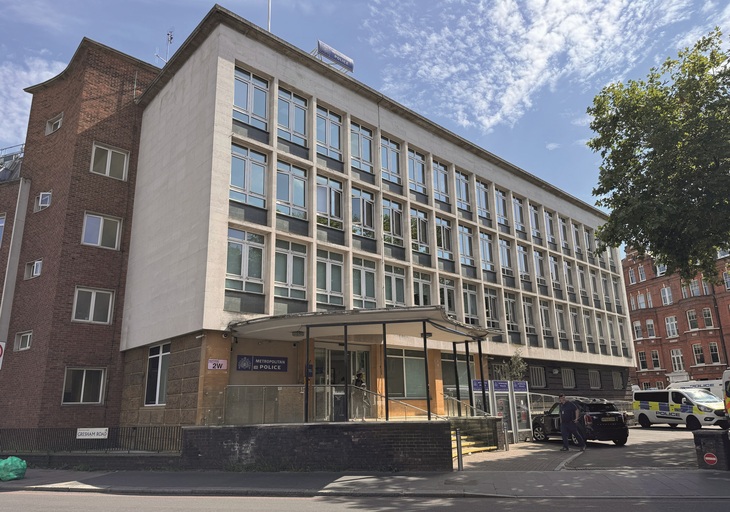
A symbol of authority for some, a symbol of repression for others, Brixton Police Station occupies a prominent high street location, the current building replacing an earlier Victorian structure of 1858. The current police station was designed by John Innes Elliott in 1959. It is faced in Portland stone with metal windows, has a distinctive raised and stepped plinth, and a curved canopy above. The Twentieth Century Society describes the architect as 'Innes of the Met', as he was the in-house surveyor and chief architect for the Metropolitan Police for 27 years from 1947 until his retirement in 1974. He designed over 20 London police stations, most in the brutalist style; many of these buildings survive, though few are still operational. Those that are still used include Kennington Police Station, the Metropolitan Police Central Communications Command Centre at 118 Lambeth Road, and his largest commission, Hendon Police College and its Peel Buildings of 1974. In 1983 Brixton Police Station underwent extensive refurbishment with a sympathetic, multi-storey red-brick extension added along Gresham Road which included new cells and bigger canteen facilities. Some may consider Innes Elliott's designs unfashionable. Perhaps that was never their purpose!
4. Reliance Arcade, 1923-25 (Grade II)
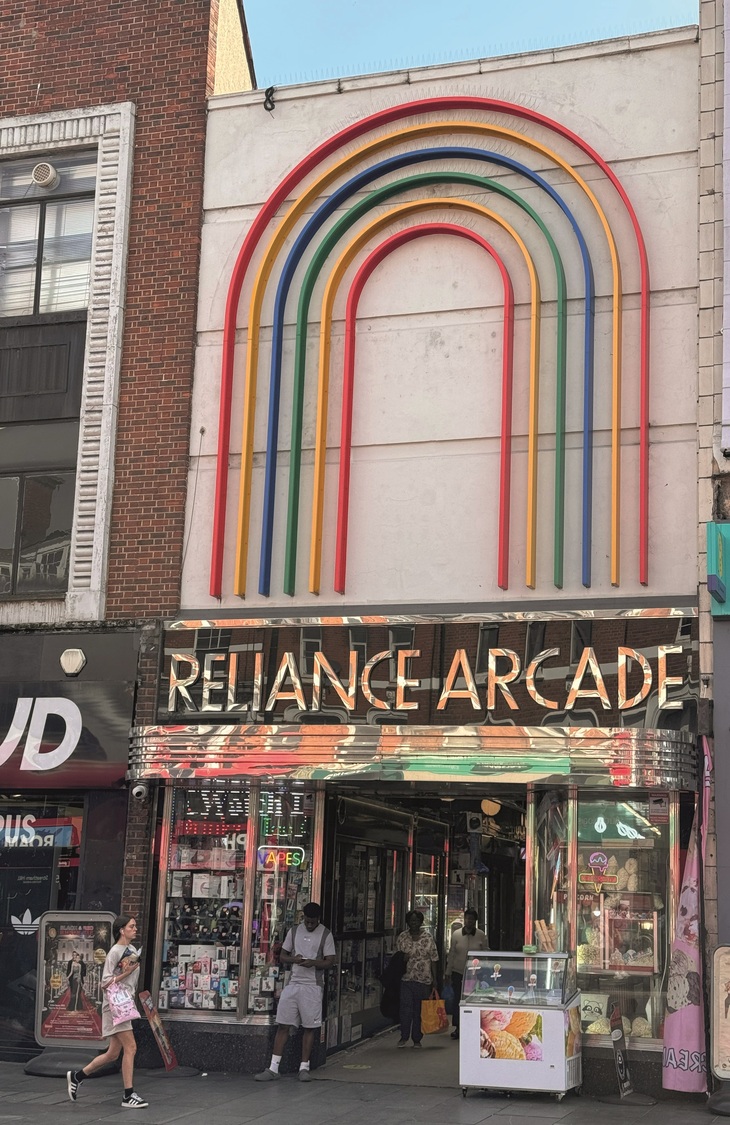
Reliance Arcade represents Brixton's unique multi-cultural spirit and feel. Its frontage is topped by a modern, dynamic, rainbow arch above an art deco entrance of striking black glass and stainless steel. It continues to host an eclectic mix of independent traders. Reliance Arcade was formed by incorporating a Georgian house and its lengthy garden running between Brixton Road and Electric Lane. This gives the arcade a very individual feel as you enter the narrow space. Together with Granville Arcade and Market Row, it forms the listed Brixton Market complex. Now home to over 25 businesses across its 40 units, you are immediately drawn to the restored black Vitrolite glazing and original lighting above you. Its 2019 restoration was as much about reclaiming cultural heritage as repair of the fabric, celebrating its survival from redevelopment.
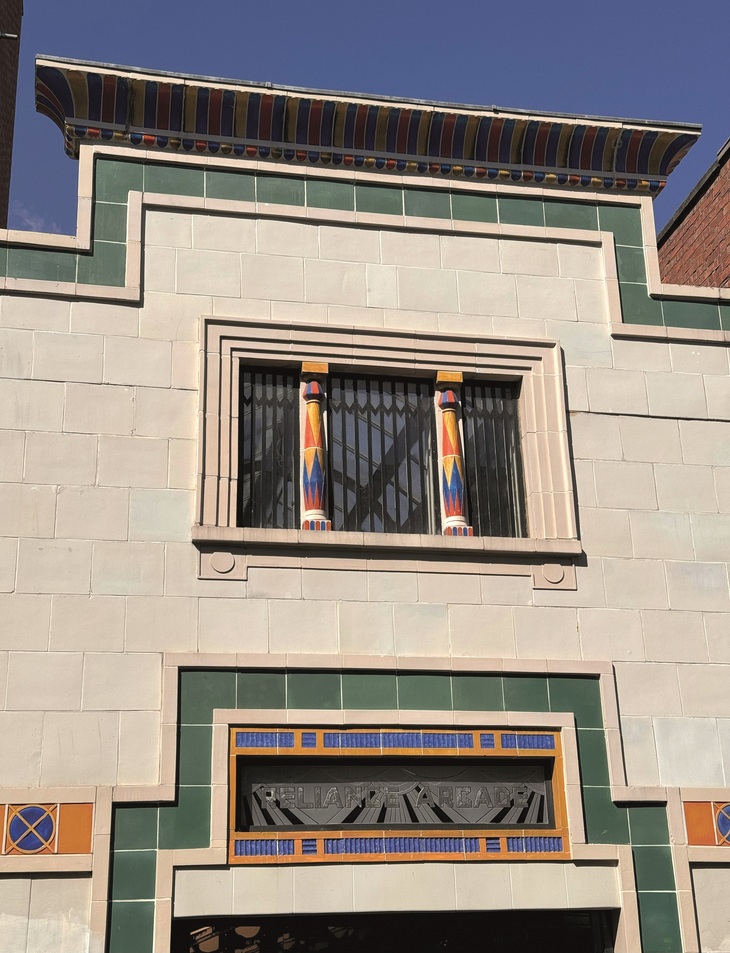
Perhaps it is the rear entrance in Electric Lane that is the real gem. The colourful Egyptian art deco façade is one of the earliest surviving examples of this style in Britain. It retains its original signage amid the tiling that Historic England describes as 'buff faience'. Egyptian style became popular in Britain after Howard Carter found Tutankhamun's tomb in 1922, so the combination of art deco features and Egyptian detailing, including papyrus and lotus plants, was perhaps the perfect combination as an attraction for Brixton shoppers during the interwar years.
5. Cressingham Gardens Estate, 1967-79
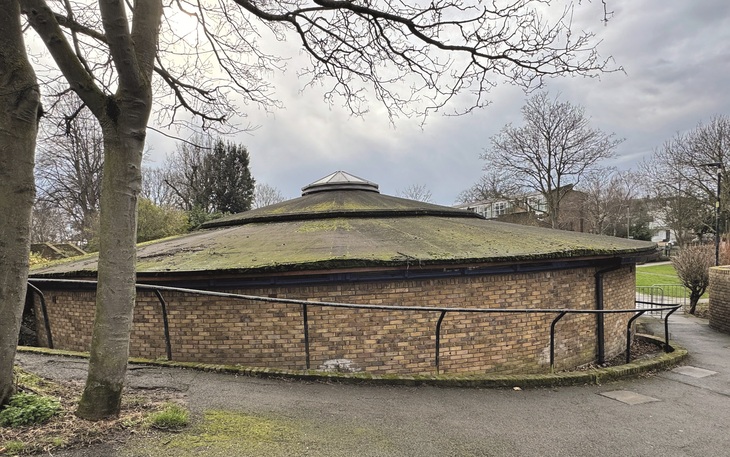
The arguments rumble on — whether to demolish and redevelop, or renovate and improve Cressingham Gardens. The architectural community, like the Twentieth Century Society, is increasingly supportive of retaining this influential 1960s 'move away from high-rise tower blocks towards low-rise, high-density, patio developments'. Following housing legislation of the late 1960s and 1970s, there was a move away from large-scale demolition and redevelopment to a more piecemeal approach which included the retention and renovation of the existing housing stock. There was also a recognition that high-rise blocks were not the best housing solution for families with children. In response to changes in national housing policy, Ted Hollamby, assisted by second architect Roger Westman, designed Cressingham Gardens. There are 306 dwellings, ranging from one-bedroom bungalows to four-storey houses of London stock brick, each with their own private outdoor space. To avoid obscuring views of Brockwell Park, and to create a feeling of green space, the whole estate was kept low-rise, while an underground car park ensured no residential land was taken up by cars. Paved pedestrian walkways and paths lead to a central green and to a children's nursery in a sunken rotunda, described in the Architectural Review of 1979 as 'a shining silver umbrella of seamed aluminium capped by a conical roof light'. The recent threat of demolition of the whole estate stems from the rise in maintenance costs and Lambeth Council's deliberations on future options, although as of October 2026, such fears are allayed for now.
6. Coldharbour Works, 245a Coldharbour Lane, 1887
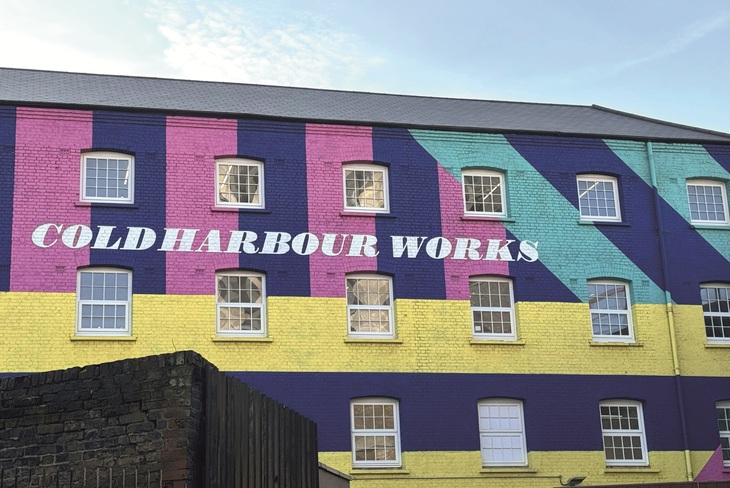
A crew of artists from Bread Collective was tasked with painting the rear face of this building with a dramatic and colourful mural to give it an identity befitting its contemporary 21st century use. Brixton is seen as an excellent location for start-ups and the re-interpretation of this 19th century grain store reflects a trend away from traditional offices, as businesses seek more flexible workspaces.
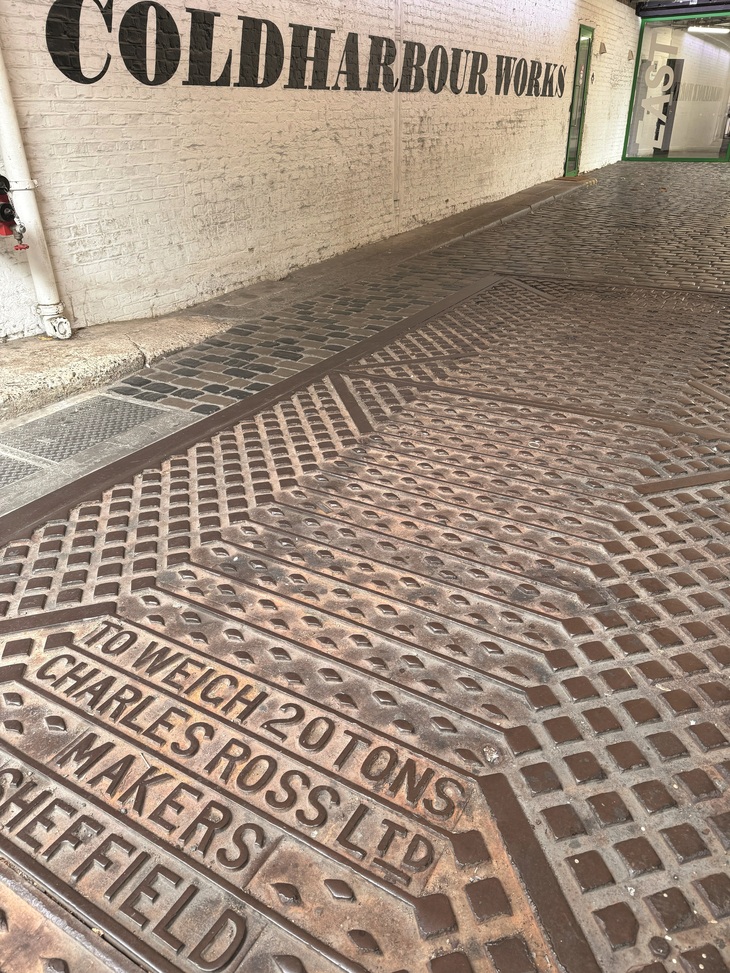
The building nestles next to the railway arches at Loughborough Junction, on the corner of Coldharbour Lane and Shakespeare Road. Built in 1887 for corn merchants Osborne and Young, trading continued into the 1970s when it operated as 'Pigeon and Poultry Bird Seed Specialists'. It then became the Shakespeare Business Centre until it was recently rebranded as Coldharbour Works. Today it is home to both a specialist NHS outpatient service and 45,000 square feet of mixed-use studios, workshops and offices, overlooking an internal courtyard.
In 2021, King's College Hospital NHS Foundation Trust outpatient services relocated their physiotherapy, musculoskeletal and routine hand therapy services to Coldharbour Works. The NHS part of the building is equipped with brand-new clinic areas and a gym to support patients' rehabilitation needs. Coldharbour Works is an imaginative re-use and re-purposing of a redundant factory.
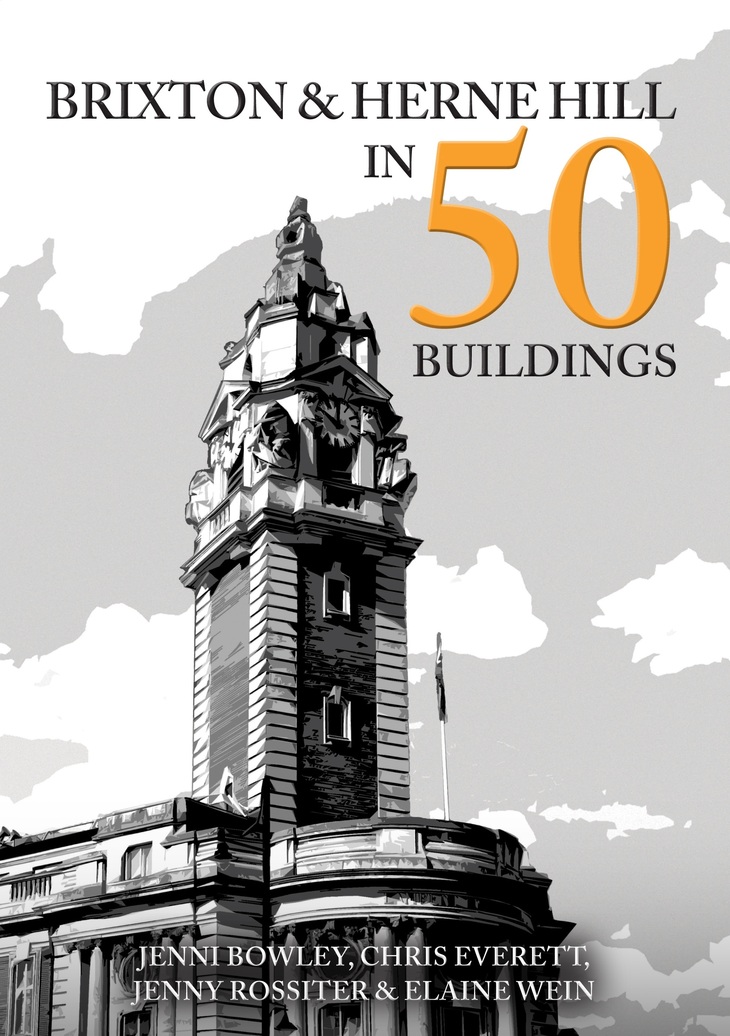
Brixton and Herne Hill in 50 Buildings by Jenni Bowley, Chris Everett, Jenny Rossiter and Elaine Wein, published by Amberley Publishing.
We featured this book because we know it's the kind of thing our readers will enjoy. By buying it via links in this article, Londonist may earn a commission from Bookshop.org — which also helps support independent bookshops.